Modular Design Concepts
Modular planning can help coordinate different areas and layouts according to project requirements.
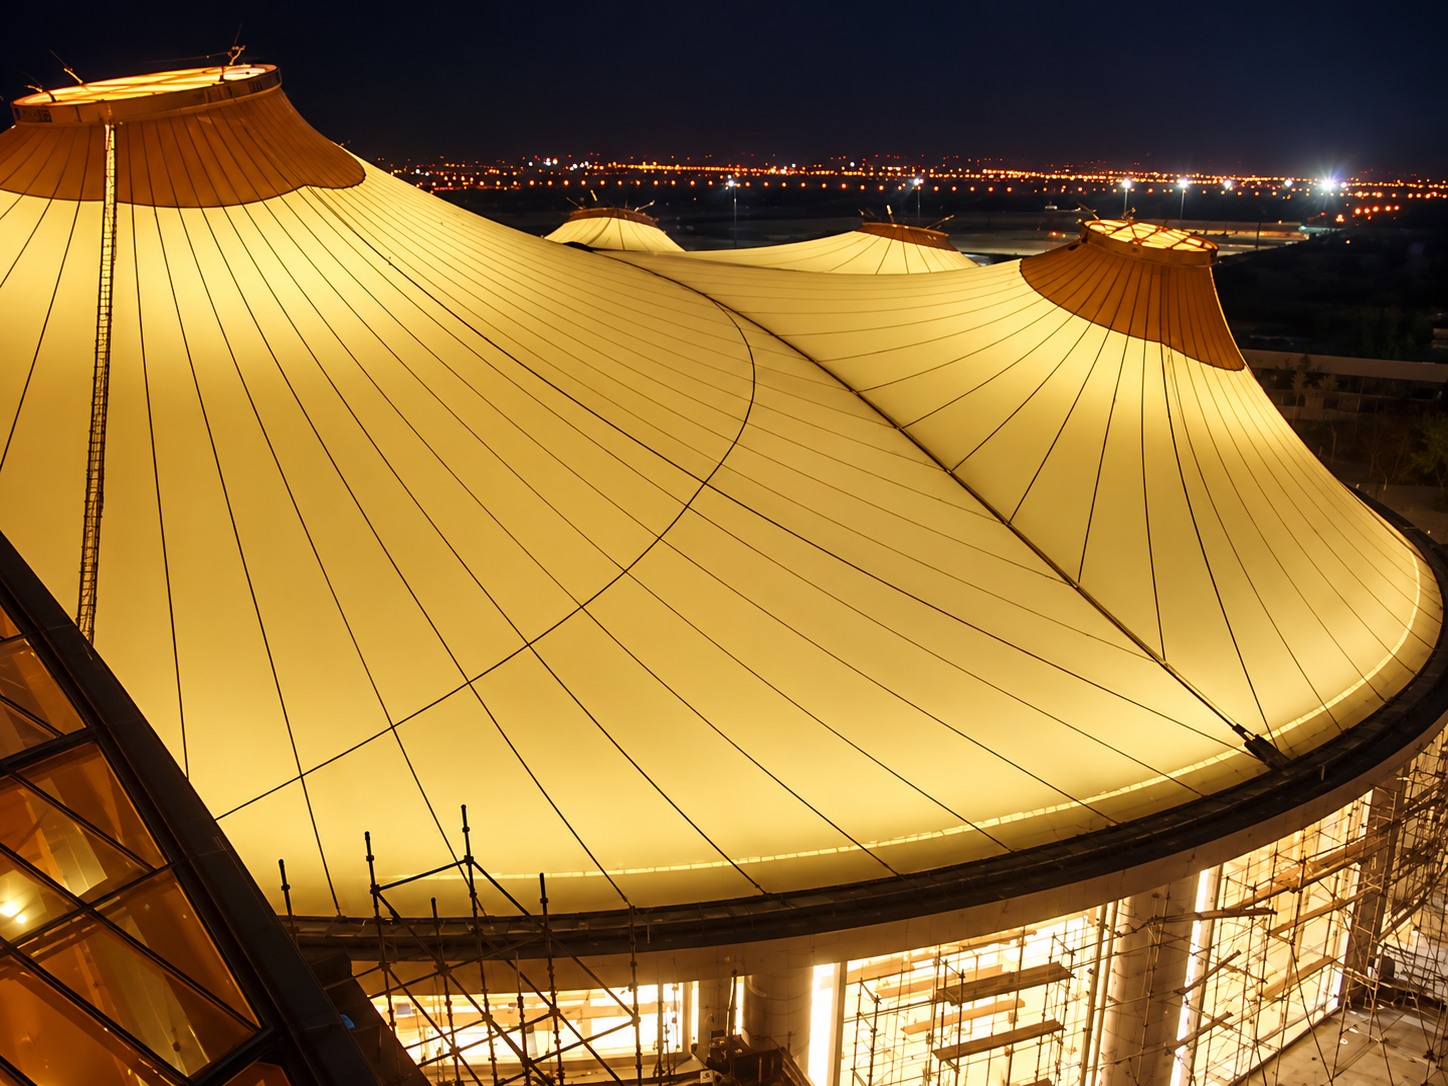
An Auditorium Tensile Structure is a contemporary roofing concept that combines fabric membranes with a supporting framework to create distinctive covered venues. Modular design concepts can support different layouts and project requirements for auditoriums, theatres, conference centres, schools and community spaces.
An auditorium tensile structure uses a fabric membrane and supporting framework to create a distinctive roof form for selected performance, meeting and gathering spaces. Modular planning concepts can help organize the overall design around the venue's requirements.
The roofing membrane, framework, internal layout and acoustic treatment should be considered as part of the complete building design. Auditorium acoustics depend on room geometry, seating, interior finishes and purpose-designed acoustic systems, not fabric alone.
Modern roofing concepts designed around the functional and architectural needs of auditorium spaces.
Modular planning can help coordinate different areas and layouts according to project requirements.
Auditorium sound quality should be planned using appropriate room design, acoustic finishes and suitable sound-control systems.
Translucent membrane options can allow daylight transmission where appropriate for the venue.
Fabric and supporting components can be specified according to project performance requirements.
Different roof forms and dimensions can be developed to complement the intended building design.
Suitable inspections and maintenance procedures help support long-term structural performance.
A well-planned auditorium roof can contribute to the overall architectural appearance and functional design of an event or performance venue.
Creates a modern roof form that can help establish the venue's visual identity.
Allows the project team to coordinate the roof design with the intended use of the venue.
Selected translucent membranes can be considered when natural light is required.
Roof, ventilation, lighting, acoustics and safety systems can be coordinated during design.
Architectural fabric roofing concepts for different gathering, performance and institutional environments.
Roof design concepts for selected theatres, performance spaces and cultural venues.
Modern architectural solutions for suitable conference and event facilities.
Auditorium and assembly space concepts for educational institutions.
Covered gathering spaces for suitable community activities and public programmes.
Contemporary roof designs for selected event and multipurpose venues.
Distinctive architectural roofing concepts for suitable public and cultural buildings.
Auditorium projects require coordination between the roof structure, interior layout, lighting, ventilation, acoustics and applicable safety requirements. Fabric selection and structural planning should be based on the specific project brief.
Share your venue location, approximate dimensions, intended capacity and project requirements to discuss a suitable structural concept.
Request a Project QuoteFinal specifications depend on the building design, selected materials and project requirements.
| Product Name | Auditorium Tensile Structure |
|---|---|
| Product Type | Modular Tensile Structure Concept |
| Roofing Material | Fabric membrane selected for the project |
| Supporting System | Suitable engineered structural framework |
| Design | Modern and project-specific |
| Applications | Theatres, conference centres, educational institutions and event venues |
| Acoustic Requirements | To be assessed and designed for the venue |
| Dimensions | Based on site and project requirements |
| Price | ₹420.00 as listed; confirm applicable unit |
| Installation | Subject to project and site requirements |
Contact Aecon Structure Pvt. Ltd. to discuss your auditorium roofing requirements, dimensions, material options and project quotation.
Learn more about auditorium tensile structures, their applications, design and project planning.
Contact Our TeamIt is a roof structure that uses a tensioned fabric membrane supported by a suitable framework. It can be considered for selected auditoriums, performance spaces and event venues.
They can be considered for theatres, conference centres, schools, universities, community centres and suitable event facilities.
Modular planning involves coordinating a design through planned sections or components. The exact configuration depends on the project design.
No. Auditorium acoustics depend on room geometry, interior finishes, seating and dedicated acoustic treatment. These requirements should be assessed by an appropriate design professional.
Some translucent membrane materials allow daylight to pass through. The amount of light depends on the selected material and roof design.
The listed price is ₹420.00. Please confirm the applicable unit and final quotation because dimensions, materials, structural requirements and installation affect the total project cost.
Call +91 9151119997 or contact us through WhatsApp. Sharing your project location, approximate dimensions and intended use will help us understand your needs.